1225 Marseille Lane, Roseville, CA 95747
- $459,000
- 2
- BD
- 2
- BA
- 1,163
- SqFt




- List Price
- $459,000
- MLS#
- 226110297
- Status
- ACTIVE
- Building / Subdivision
- The Club At Westpark
- Bedrooms
- 2
- Bathrooms
- 2
- Living Sq. Ft
- 1,163
- Square Footage
- 1163
- Type
- Single Family Residential
- Zip
- 95747
- City
- Roseville
Property Description
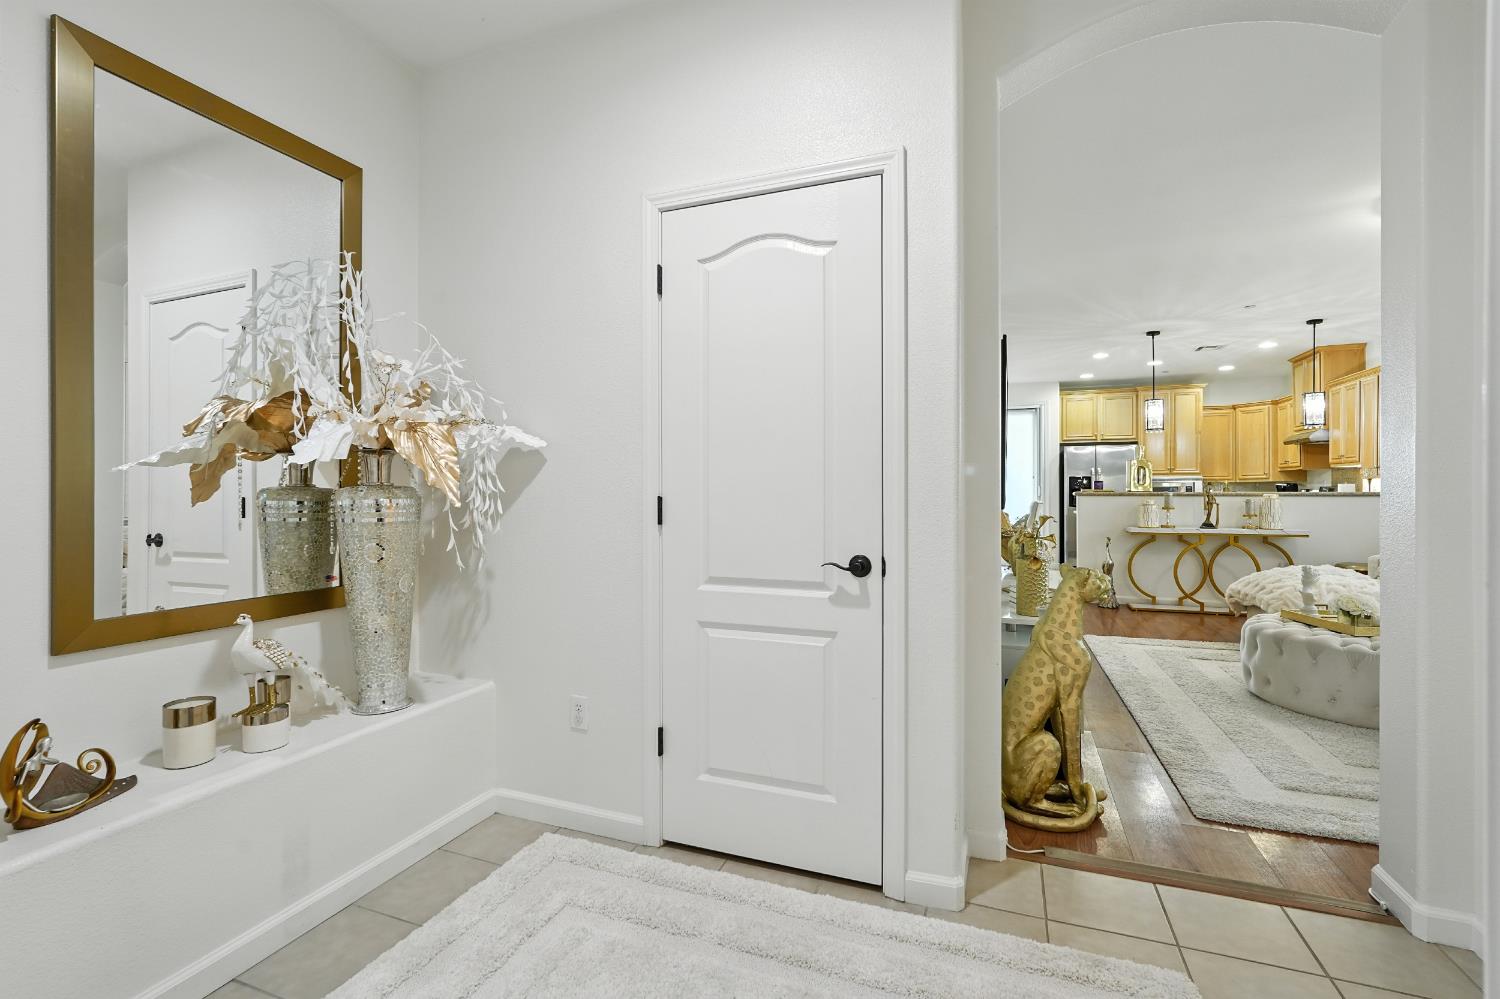
Exceptional Value in Roseville! Welcome to 1225 Marseille Lane in Roseville, located in the highly desirable Eskaton Village Roseville 55+ gated community. This immaculate, move-in-ready single-story home offers 1,163 square feet of light-filled, open-concept living with 2 bedrooms and 2 baths. Inside, you'll find granite countertops, stainless-steel appliances, and custom wooden shutters throughout for a clean, timeless, upgraded look. The spacious primary suite features dual sinks and a generous walk-in closet, while the private, low-maintenance patio provides a peaceful space to relax without the upkeep. Residents of Eskaton Village enjoy resort-style amenities including a clubhouse, fitness center, pool, bocce ball courts, and scenic walking trails all conveniently located near dining, shopping, and top medical services. For buyers searching for a Roseville 55+ home for sale, this property delivers comfort, convenience, and exceptional active-adult living in one beautifully maintained package.
/u.realgeeks.media/petersonteamre/header.png)
Additional Information
- Land Area (Acres)
- 0.07540000000000001
- Year Built
- 2011
- Subtype
- Single Family Residence
- Subtype Description
- Planned Unit Develop, Detached, Tract
- Style
- Ranch, Contemporary, Traditional
- Construction
- Stucco, Frame
- Foundation
- Slab
- Stories
- 1
- Garage Spaces
- 2
- Garage
- Attached, Garage Door Opener, Garage Facing Front
- House FAces
- East
- Baths Other
- Double Sinks, Tile, Low-Flow Toilet(s), Window
- Master Bath
- Double Sinks
- Floor Coverings
- Carpet, Tile
- Laundry Description
- Cabinets, Dryer Included, Ground Floor, Hookups Only, Washer Included, Inside Area, Inside Room
- Dining Description
- Breakfast Nook
- Kitchen Description
- Granite Counter, Stone Counter
- Kitchen Appliances
- Free Standing Gas Range, Hood Over Range, Ice Maker, Dishwasher, Disposal, Microwave
- HOA
- Yes
- Road Description
- Asphalt, Paved
- Cooling
- Ceiling Fan(s), Central
- Heat
- Central
- Water
- Public
- Utilities
- Cable Available, Public, Sewer In & Connected, Underground Utilities, Natural Gas Connected
- Sewer
- Public Sewer
- Restrictions
- Age Restrictions, Rental(s), Signs, Exterior Alterations, Parking
Mortgage Calculator
Listing courtesy of Coldwell Banker Realty.

All measurements and all calculations of area (i.e., Sq Ft and Acreage) are approximate. Broker has represented to MetroList that Broker has a valid listing signed by seller authorizing placement in the MLS. Above information is provided by Seller and/or other sources and has not been verified by Broker. Copyright 2026 MetroList Services, Inc. The data relating to real estate for sale on this web site comes in part from the Broker Reciprocity Program of MetroList® MLS. All information has been provided by seller/other sources and has not been verified by broker. All interested persons should independently verify the accuracy of all information. Last updated .