100 Englehart Drive, Folsom, CA 95630
- $1,475,000
- 5
- BD
- 5
- BA
- 5,470
- SqFt




- List Price
- $1,475,000
- MLS#
- 226106824
- Status
- ACTIVE
- Bedrooms
- 5
- Bathrooms
- 5
- Living Sq. Ft
- 5,470
- Square Footage
- 5470
- Type
- Single Family Residential
- Zip
- 95630
- City
- Folsom
Property Description
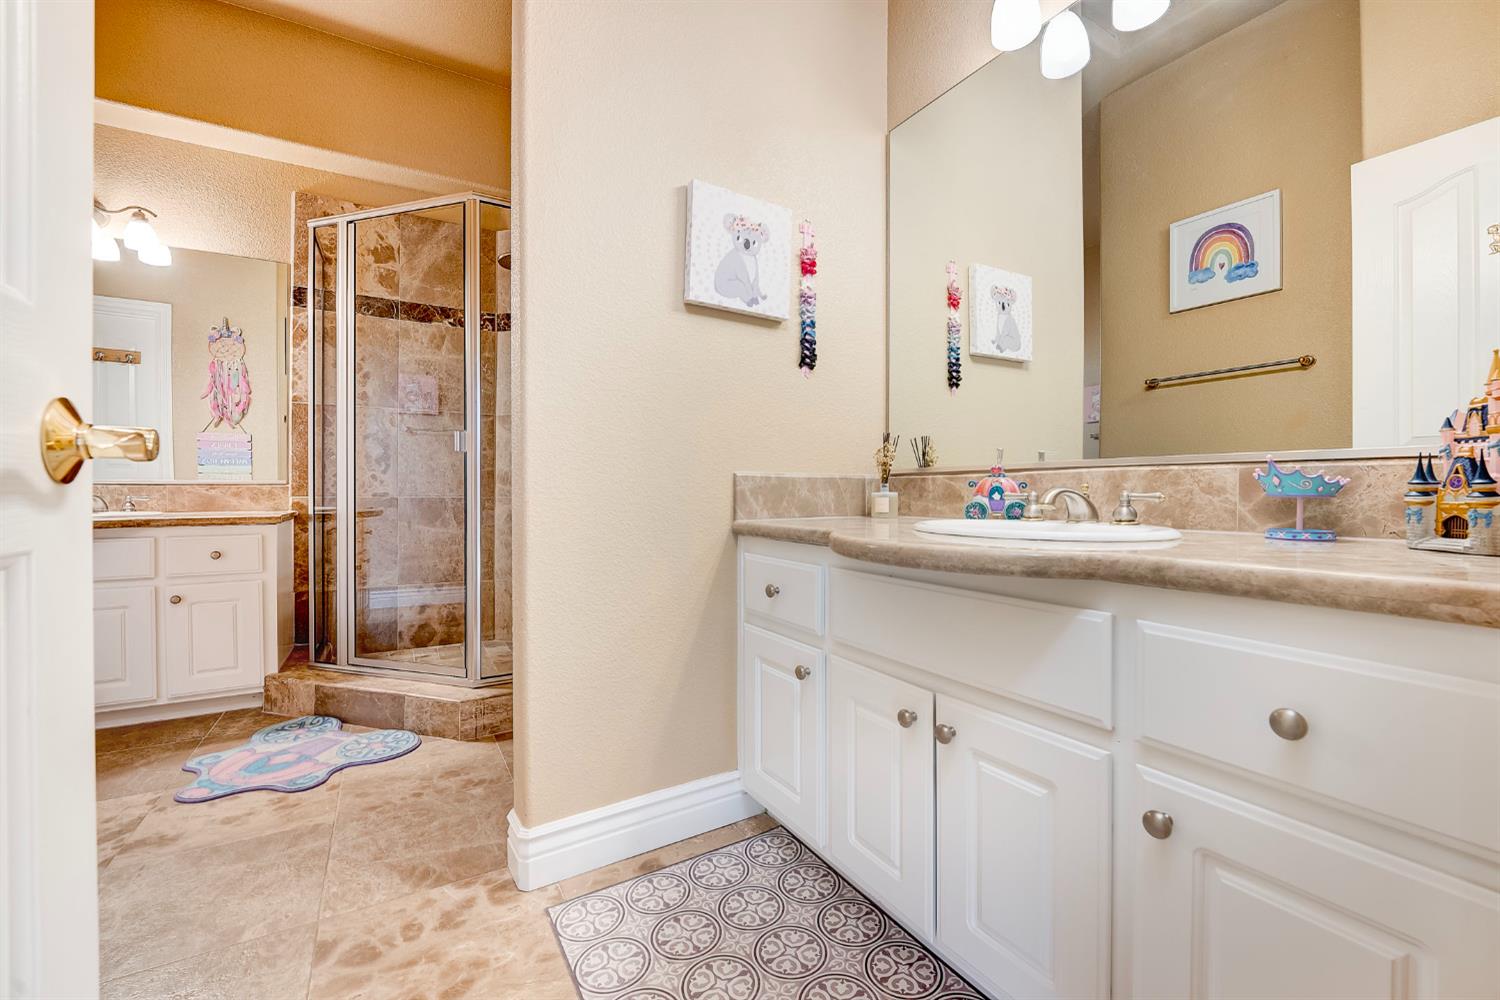
At $1,475,000, where else in Folsom are you finding 5,500 square feet, a pool and spa, 5 bedrooms, dual primary suites, two additional office/flex spaces, and a 3-car garage in American River Canyon North? This is a home built for people who simply need MOREmore bedrooms, more work-from-home space, more room for extended family, more storage, and more places to gather. The flexible floor plan includes two primary suites, formal living and dining spaces, an open kitchen and family room, and oversized windows that bring in incredible natural light throughout the home. Imported marble flooring and expansive ceilings give the interior a sense of scale, while outside, the private backyard is ready for Sacramento summers with a pool, spa, cascading waterfall, and plenty of room to entertain. Even the utility spaces deliver: the oversized laundry room offers enough space to function as a prep area or additional pantry, and the extra-deep 3-car garage features newly finished epoxy floors. With approximately 5,500 square feet in one of Folsom's most established neighborhoods, this is a tremendous amount of home at this priceand an opportunity that deserves a second look.
/u.realgeeks.media/petersonteamre/header.png)
Additional Information
- Land Area (Acres)
- 0.32
- Year Built
- 2003
- Subtype
- Single Family Residence
- Subtype Description
- Custom
- Style
- Mediterranean
- Construction
- Stucco, Frame
- Foundation
- Raised, Slab
- Stories
- 2
- Garage Spaces
- 3
- Garage
- Attached
- Baths Other
- Double Sinks, Tub
- Floor Coverings
- Carpet, Tile, Marble
- Laundry Description
- Sink, Hookups Only, Inside Area, Inside Room
- Dining Description
- Formal Area
- Kitchen Description
- Breakfast Area, Pantry Closet
- Kitchen Appliances
- Gas Cook Top, Built-In Refrigerator, Ice Maker, Dishwasher, Double Oven
- Number of Fireplaces
- 1
- Fireplace Description
- Circulating, Living Room
- HOA
- Yes
- Pool
- Yes
- Cooling
- Ceiling Fan(s), Central
- Heat
- Central, Fireplace(s)
- Water
- Public
- Utilities
- Public
- Sewer
- Public Sewer
Mortgage Calculator
Listing courtesy of GUIDE Real Estate.

All measurements and all calculations of area (i.e., Sq Ft and Acreage) are approximate. Broker has represented to MetroList that Broker has a valid listing signed by seller authorizing placement in the MLS. Above information is provided by Seller and/or other sources and has not been verified by Broker. Copyright 2026 MetroList Services, Inc. The data relating to real estate for sale on this web site comes in part from the Broker Reciprocity Program of MetroList® MLS. All information has been provided by seller/other sources and has not been verified by broker. All interested persons should independently verify the accuracy of all information. Last updated .