12428 Pawcatuck Way, Rancho Cordova, CA 95742
- $550,000
- 4
- BD
- 2
- BA
- 1,864
- SqFt




- List Price
- $550,000
- MLS#
- 226104014
- Status
- ACTIVE
- Building / Subdivision
- Sunridge Park
- Bedrooms
- 4
- Bathrooms
- 2
- Living Sq. Ft
- 1,864
- Square Footage
- 1864
- Type
- Single Family Residential
- Zip
- 95742
- City
- Rancho Cordova
Property Description
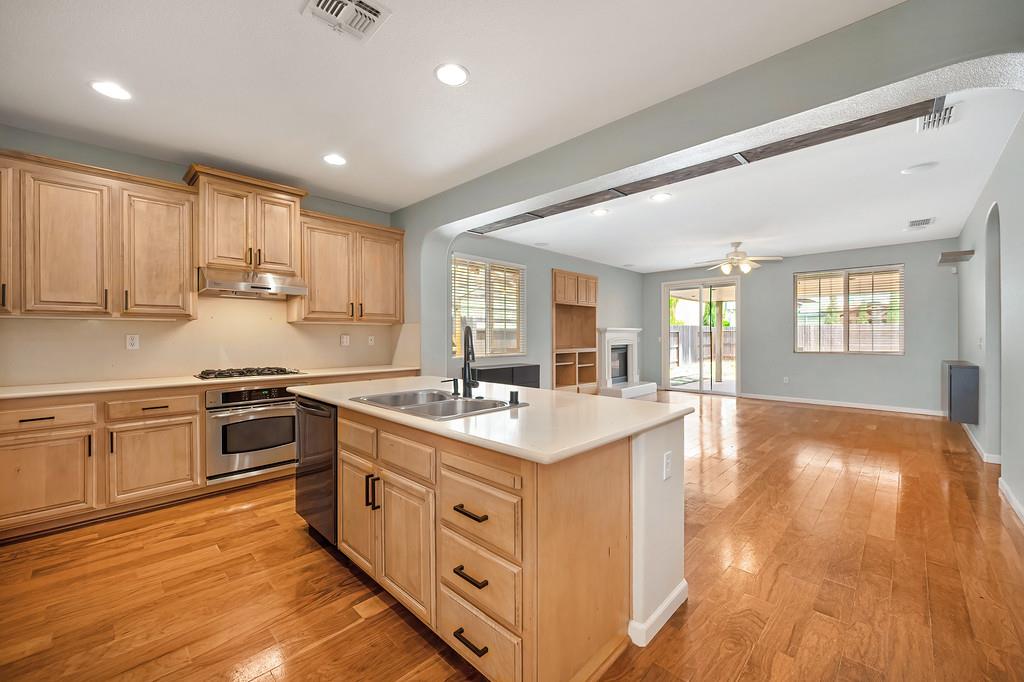
Check out this former model single-story home in Sunridge Park with plenty of features that are sure to please. Out front you'll find a low maintenance, drought resistant yard with a mature shade tree, beautiful stone accent wall, and arched windows. Step inside to find a formal living room that can also be used as a playroom, media room, and/or office. Come on back to the great room area to see upgraded, light wood cabinetry, solid surface countertops, a large island with bar seating, and plenty of kitchen workspace. Real hardwood floors, brand new carpeting, mirrored walls, gas fireplace, and LED lighting are just a few more of the fine interior features. The primary bedroom has its own access to the back yard, a barn door to the master bathroom with separate tub and shower, and dual sinks. Out back there is plenty of space for outdoor cooking and entertainment under the covered patio. Concrete patio deck and steppingstones, a storage shed and even a chicken coop or bird aviary. Sunridge Park is one of the most sought-after communities in this region with no HOA dues and located in the fantastic Elk Grove Unified School District with all levels having some of highest state rankings in the region.
/u.realgeeks.media/petersonteamre/header.png)
Additional Information
- Land Area (Acres)
- 0.1365
- Year Built
- 2007
- Subtype
- Single Family Residence
- Subtype Description
- Detached, Tract
- Style
- Ranch, Traditional
- Construction
- Ceiling Insulation, Concrete, Stone, Stucco, Frame, Wall Insulation, Wood
- Foundation
- Concrete, Slab
- Stories
- 1
- Garage Spaces
- 2
- Garage
- Attached, Side-by-Side, Garage Door Opener, Garage Facing Front, Interior Access
- House FAces
- Southwest
- Baths Other
- Tub w/Shower Over
- Master Bath
- Shower Stall(s), Double Sinks, Tub, Window
- Floor Coverings
- Carpet, Tile, Wood
- Laundry Description
- Cabinets, Inside Room
- Dining Description
- Breakfast Nook, Dining Bar, Dining/Family Combo
- Kitchen Description
- Breakfast Area, Pantry Closet, Slab Counter, Island w/Sink, Synthetic Counter, Kitchen/Family Combo
- Kitchen Appliances
- Gas Cook Top, Built-In Gas Oven, Gas Water Heater, Hood Over Range, Dishwasher, Disposal
- Number of Fireplaces
- 1
- Fireplace Description
- Family Room, Gas Log
- Road Description
- Asphalt, Paved
- Cooling
- Ceiling Fan(s), Central
- Heat
- Central, Natural Gas
- Water
- Public, Meter on Site
- Utilities
- Cable Connected, Public, Sewer Connected, Electric, Internet Available, Underground Utilities, Natural Gas Connected
- Sewer
- Public Sewer
Mortgage Calculator
Listing courtesy of Reed Block Realty.

All measurements and all calculations of area (i.e., Sq Ft and Acreage) are approximate. Broker has represented to MetroList that Broker has a valid listing signed by seller authorizing placement in the MLS. Above information is provided by Seller and/or other sources and has not been verified by Broker. Copyright 2026 MetroList Services, Inc. The data relating to real estate for sale on this web site comes in part from the Broker Reciprocity Program of MetroList® MLS. All information has been provided by seller/other sources and has not been verified by broker. All interested persons should independently verify the accuracy of all information. Last updated .