Share this with your friends


(916) 500-4410
Real Estate Company
6016 Aldea Drive, El Dorado Hills, CA 95762
- $2,095,000
- 4
- BD
- 5
- BA
- 4,193
- SqFt




- List Price
- $2,095,000
- MLS#
- 226103661
- Status
- ACTIVE
- Bedrooms
- 4
- Bathrooms
- 5
- Living Sq. Ft
- 4,193
- Square Footage
- 4193
- Type
- Single Family Residential
- Zip
- 95762
- City
- El Dorado Hills
Property Description
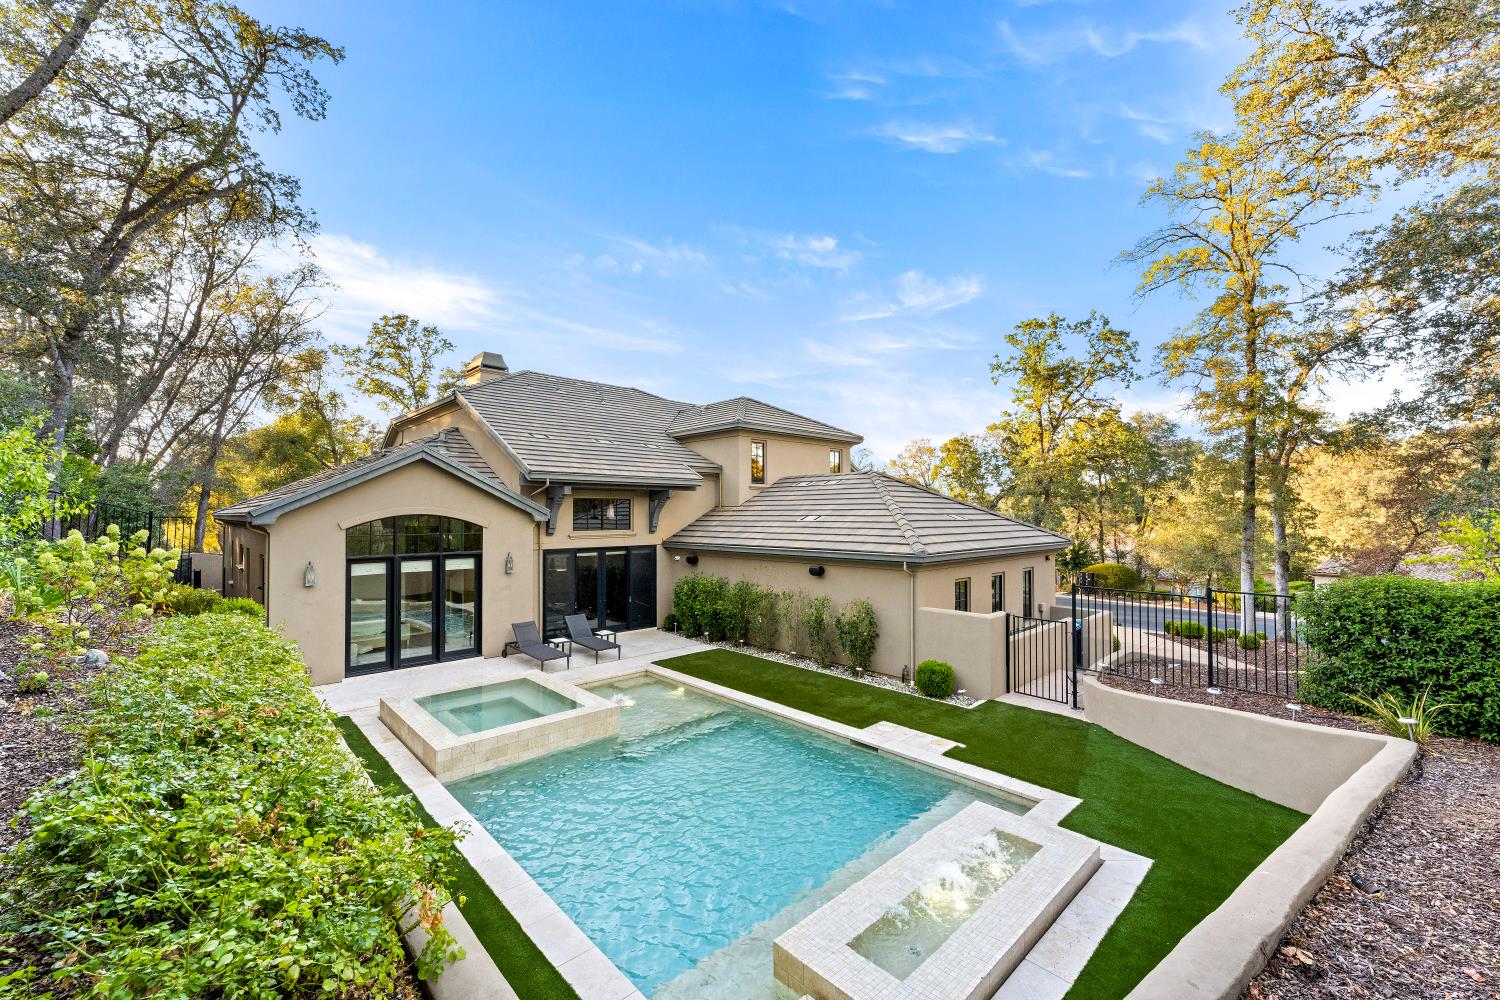
Nestled within the prestigious Serrano Country Club community, this custom-built residence blends contemporary elegance with the warmth and character of rustic charm. Thoughtfully designed to live primarily as a single-story retreat, the main level offers an exceptional combination of comfort, functionality, and effortless indoor-outdoor living. The luxurious primary suite features a spacious layout, generous walk-in closet, and direct access to the backyard. The expansive recreation room is ideal for entertaining, complete with a stylish bar and convenient access to the backyard. A private guest suite provides comfort and flexibility, while the spacious three-car garage offers abundant room for vehicles, storage, and everyday living. At the heart of the home, the chef's kitchen showcases top-of-the-line appliances and beautiful finishes, opening to a casual dining nook and impressive great room. Soaring windows fill the space with natural light while framing breathtaking views of the surrounding landscape. The backyard is designed for year-round enjoyment, featuring a newer built-in pool and hot tub, low-maintenance artificial turf, and a second outdoor living area with a covered loggia and fireplace perfect for relaxing, dining, and entertaining in every season. Upstairs, two additional guest suites provide exceptional privacy and comfort, each complete with its own full bathroom. With its thoughtful floor plan, refined finishes, resort-style outdoor amenities, and coveted Serrano setting, this remarkable residence offers the ultimate blend of luxury, comfort, and California indoor-outdoor living.
/u.realgeeks.media/petersonteamre/header.png)
Additional Information
- Land Area (Acres)
- 0.43
- Year Built
- 2018
- Subtype
- Single Family Residence
- Subtype Description
- Detached
- Construction
- Stucco, Frame, Wood
- Foundation
- Slab
- Stories
- 2
- Garage Spaces
- 3
- Garage
- Attached, Garage Door Opener, Garage Facing Front
- Baths Other
- Shower Stall(s), Double Sinks, Tub, Tub w/Shower Over
- Master Bath
- Shower Stall(s), Double Sinks, Tub, Multiple Shower Heads, Walk-In Closet, Radiant Heat
- Floor Coverings
- Carpet, Tile, Wood
- Laundry Description
- Cabinets, Sink, Gas Hook-Up, Inside Room
- Dining Description
- Dining/Family Combo, Dining/Living Combo
- Kitchen Description
- Breakfast Area, Pantry Closet, Stone Counter, Island w/Sink
- Kitchen Appliances
- Built-In Freezer, Gas Plumbed, Built-In Gas Range, Built-In Refrigerator, Dishwasher, Disposal, Microwave, Double Oven, Plumbed For Ice Maker, Dual Fuel, Tankless Water Heater, Warming Drawer
- Number of Fireplaces
- 3
- Fireplace Description
- Primary Bedroom, Outside, Family Room, Gas Log
- HOA
- Yes
- Pool
- Yes
- Equipment
- Audio/Video Prewired, Central Vac Plumbed, Networked
- Cooling
- Ceiling Fan(s), Central, Whole House Fan
- Heat
- Central, Natural Gas
- Water
- Public, Meter on Site
- Utilities
- Cable Available, Public, Sewer Connected, Sewer In & Connected, Internet Available, Natural Gas Connected
- Sewer
- Public Sewer
Mortgage Calculator
Listing courtesy of Nick Sadek Sotheby's International Realty.

All measurements and all calculations of area (i.e., Sq Ft and Acreage) are approximate. Broker has represented to MetroList that Broker has a valid listing signed by seller authorizing placement in the MLS. Above information is provided by Seller and/or other sources and has not been verified by Broker. Copyright 2026 MetroList Services, Inc. The data relating to real estate for sale on this web site comes in part from the Broker Reciprocity Program of MetroList® MLS. All information has been provided by seller/other sources and has not been verified by broker. All interested persons should independently verify the accuracy of all information. Last updated .