4342 Pinyon Pine Place, Folsom, CA 95630
- $885,000
- 2
- BD
- 2
- BA
- 1,398
- SqFt



- List Price
- $885,000
- MLS#
- 226099675
- Status
- ACTIVE
- Building / Subdivision
- Folsom Ranch
- Bedrooms
- 2
- Bathrooms
- 2
- Living Sq. Ft
- 1,398
- Square Footage
- 1398
- Type
- Single Family Residential
- Zip
- 95630
- City
- Folsom
Property Description
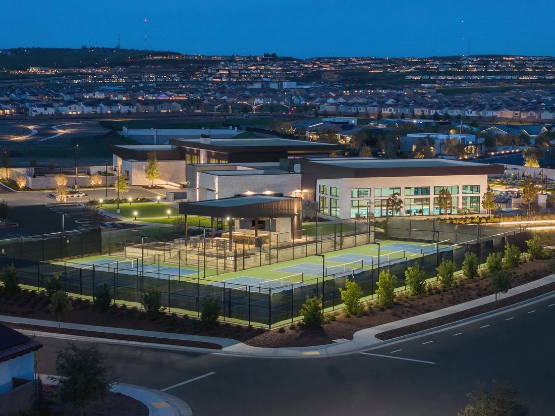
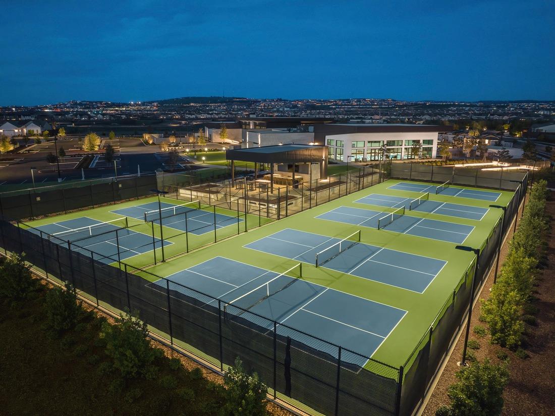
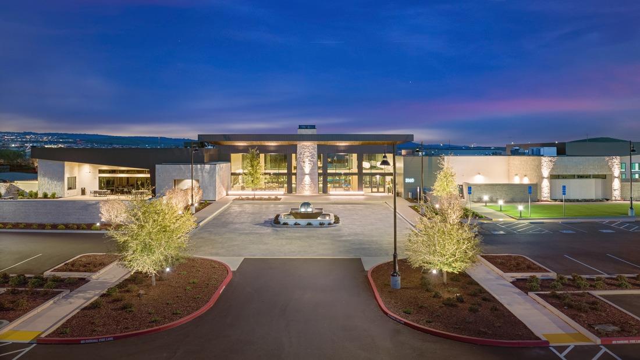
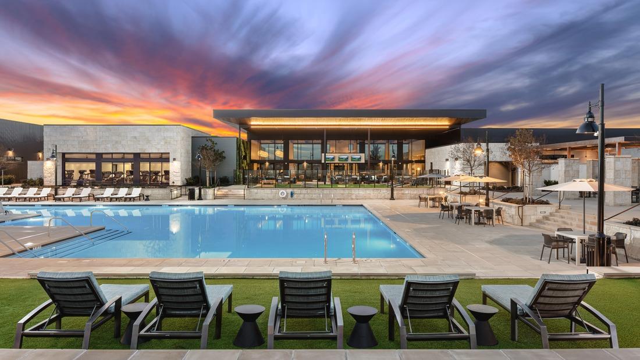
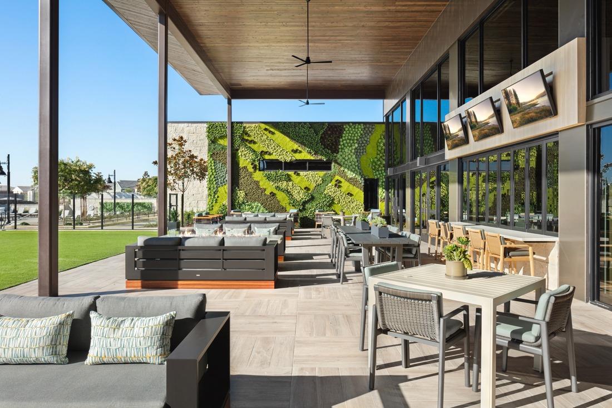
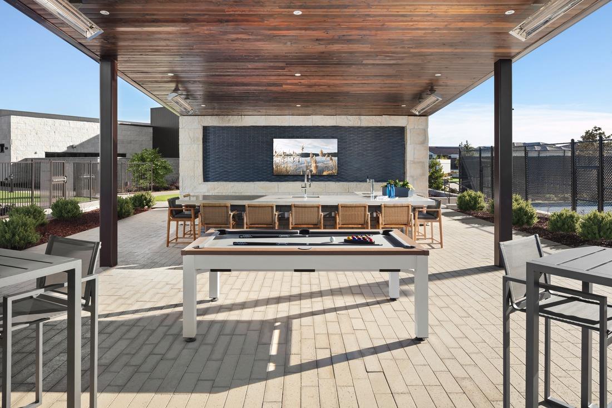
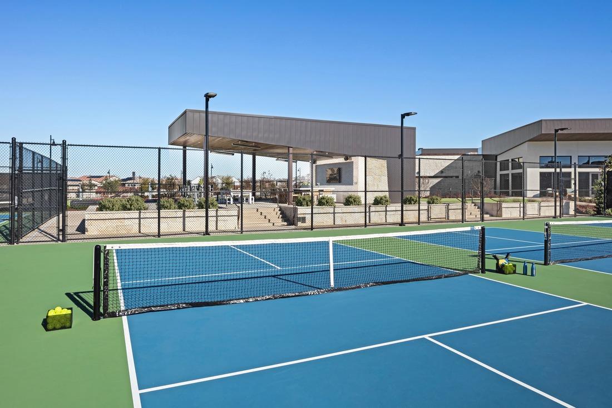
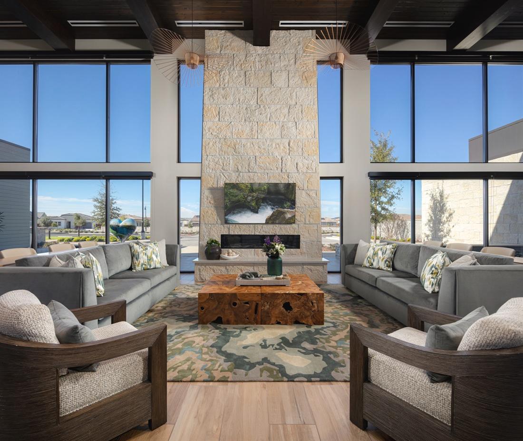
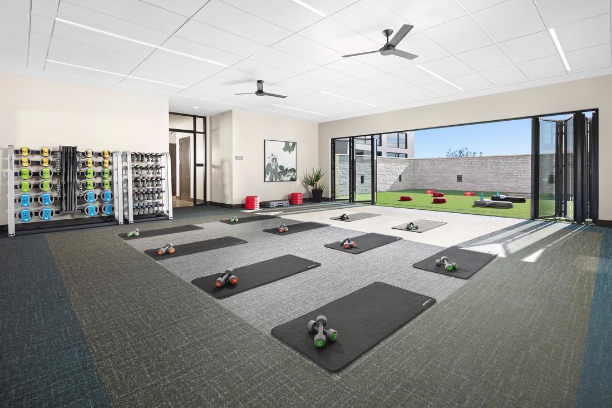
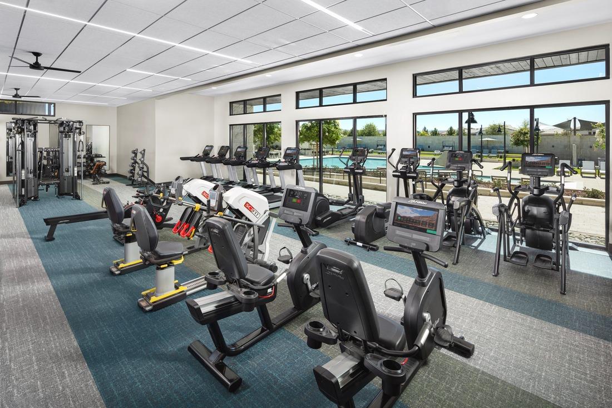
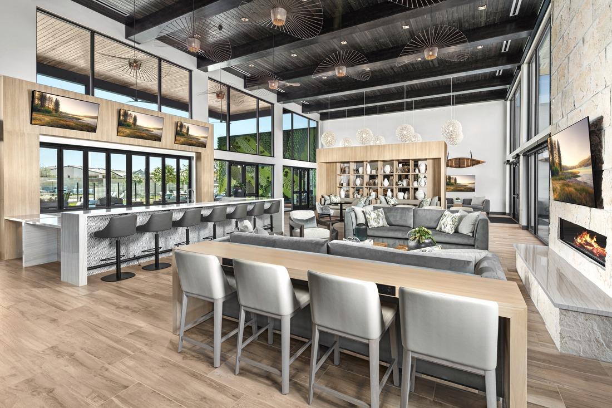
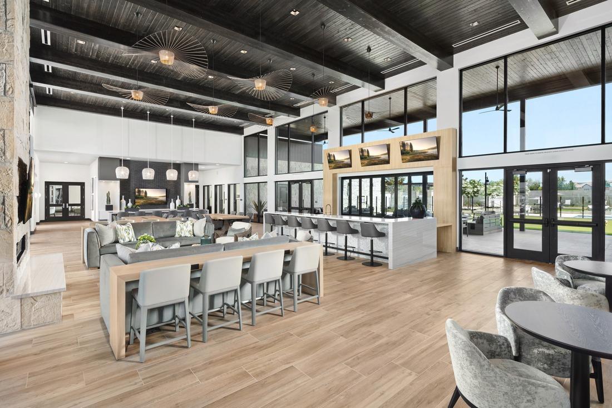
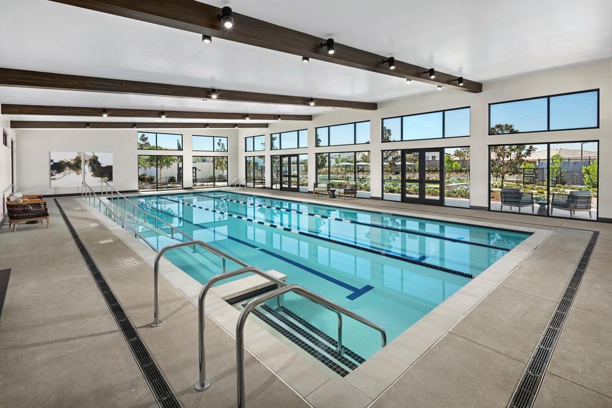
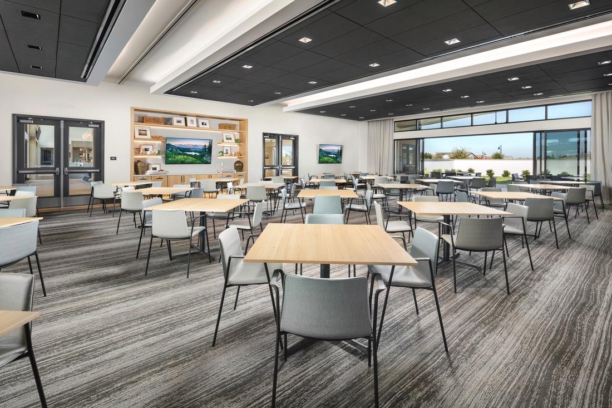
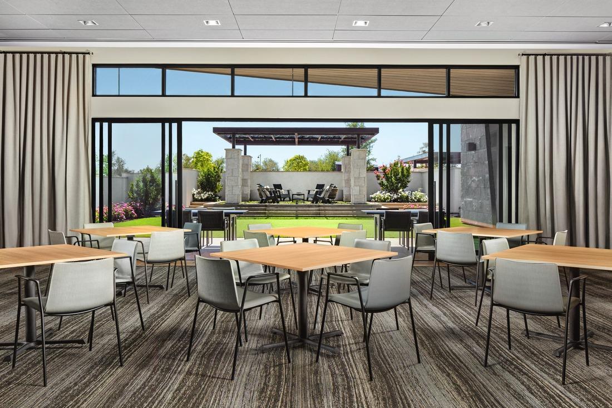
Experience elevated 55+ living in this professionally decorated Crystal model home at Regency at Folsom Ranch. With a desirable south-facing orientation, this stunning residence showcases an open-concept design where the great room, dining area, and chef-inspired kitchen flow seamlessly together. Designed for gathering, the kitchen features an oversized waterfall-edge island, professional-grade appliances, abundant rich-stained cabinetry, and designer pendant lighting. Exposed ceiling beams add warmth and architectural character throughout the main living spaces, while a dramatic floor-to-ceiling fireplace creates a striking focal point in the great room. The private primary suite offers a peaceful retreat with direct access to the outdoor living space, complemented by a spa-like primary bath, expansive walk-in closet, and thoughtfully curated designer finishes. Outdoor living takes center stage in the resort-inspired courtyard, featuring a covered lounge with fireplace, outdoor kitchen, dining pavilion, and multiple entertaining spaces designed to extend the home's living areas. Professionally curated details throughout complete this exceptional Crystal model home in Regency at Folsom Ranch.
/u.realgeeks.media/petersonteamre/header.png)
Additional Information
- Land Area (Acres)
- 0.09380000000000001
- Year Built
- 2021
- Subtype
- Single Family Residence
- Subtype Description
- Attached, Flat, Luxury
- Style
- Mediterranean
- Construction
- Stucco
- Foundation
- Slab
- Stories
- 1
- Garage Spaces
- 2
- Garage
- Private, Attached
- House FAces
- South
- Baths Other
- Tile
- Master Bath
- Shower Stall(s), Double Sinks, Low-Flow Shower(s), Low-Flow Toilet(s)
- Floor Coverings
- Tile, Vinyl
- Laundry Description
- Dryer Included, Gas Hook-Up, Washer Included, Inside Room
- Dining Description
- Other
- Kitchen Description
- Quartz Counter, Slab Counter, Island w/Sink
- Kitchen Appliances
- Free Standing Gas Range, Built-In Refrigerator, Dishwasher, Disposal, Microwave, Plumbed For Ice Maker, Tankless Water Heater, ENERGY STAR Qualified Appliances
- Number of Fireplaces
- 1
- Fireplace Description
- Living Room
- HOA
- Yes
- Road Description
- Asphalt, Paved
- Pool
- Yes
- Misc
- Kitchen, Built-In Barbeque, Fire Pit
- Cooling
- Central
- Heat
- Central
- Water
- Public, Water District
- Utilities
- Cable Available, Public, Sewer Connected, Electric, Internet Available, Natural Gas Connected
- Sewer
- Sewer in Street, Public Sewer
- Restrictions
- Age Restrictions, Exterior Alterations, Guests, See Remarks
Mortgage Calculator
Listing courtesy of Toll Brothers Real Estate, Inc.

All measurements and all calculations of area (i.e., Sq Ft and Acreage) are approximate. Broker has represented to MetroList that Broker has a valid listing signed by seller authorizing placement in the MLS. Above information is provided by Seller and/or other sources and has not been verified by Broker. Copyright 2026 MetroList Services, Inc. The data relating to real estate for sale on this web site comes in part from the Broker Reciprocity Program of MetroList® MLS. All information has been provided by seller/other sources and has not been verified by broker. All interested persons should independently verify the accuracy of all information. Last updated .