4395 Niobe Circle, Rancho Cordova, CA 95742
- $648,000
- 5
- BD
- 3
- BA
- 2,668
- SqFt






- List Price
- $648,000
- MLS#
- 226095230
- Status
- ACTIVE
- Bedrooms
- 5
- Bathrooms
- 3
- Living Sq. Ft
- 2,668
- Square Footage
- 2668
- Type
- Single Family Residential
- Zip
- 95742
- City
- Rancho Cordova
Property Description
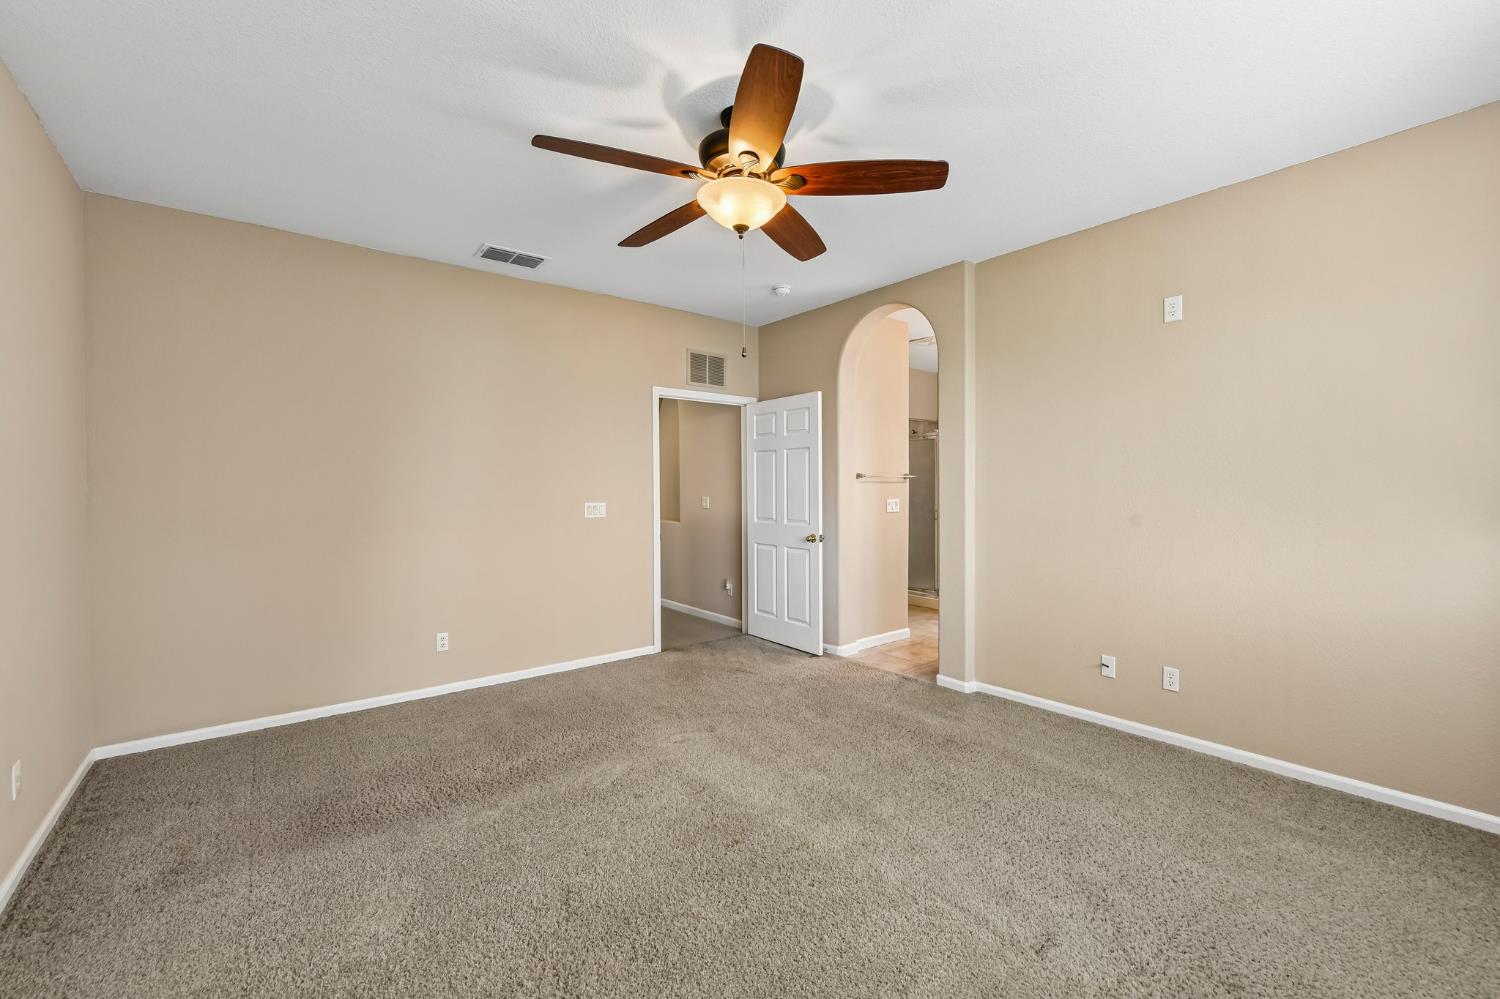
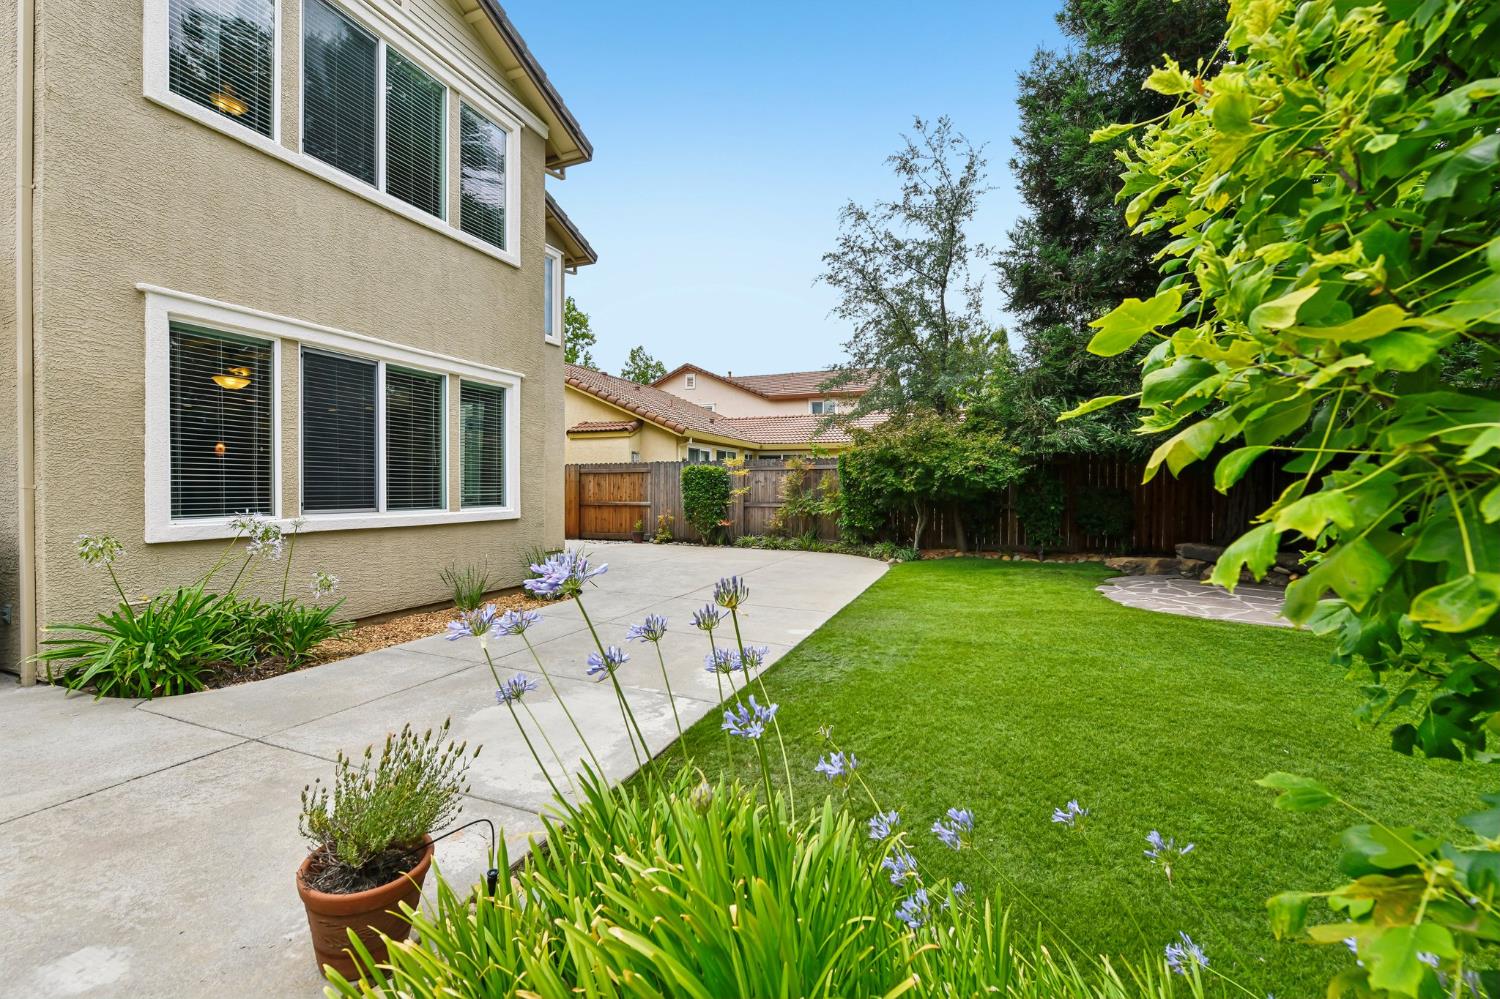
Welcome to this spacious and beautifully maintained 5-bedroom, 3-bath home with a versatile loft, offering plenty of room for everyday living, entertaining, a home office, or guests. Thoughtful updates throughout make this home truly move-in ready. The interior was freshly repainted in 2024 and features durable tile flooring throughout the downstairs living areas. Major improvements include a complete HVAC replacementboth interior and exterior unitsin 2021, providing added comfort and peace of mind. The garage has been upgraded with a new epoxy floor, freshly painted walls, and a 50-amp receptacle ready for an electric vehicle charger. Outside, the home received a fresh exterior repaint in 2026, while the property fencing was replaced in 2024. An impressive 8-foot side gate provides additional access and space for storing a jet ski, trailer, or other powersport vehicles. Step into the mature backyard and enjoy a private, low-maintenance outdoor retreat featuring established landscaping, a large concrete patio with plenty of room for outdoor dining and entertaining, and two storage sheds for added convenience. Additional Feature include access to the sought-after Anatolia Clubhouse amenities, including swimming pools and a fitness center. Xfinity internet is also included with the community amenities. With five bedrooms, a loft, three full bathrooms, valuable recent upgrades, extra storage, and access to outstanding community amenities, this home offers an exceptional combination of space, functionality, and convenience.
/u.realgeeks.media/petersonteamre/header.png)
Additional Information
- Land Area (Acres)
- 0.132
- Year Built
- 2005
- Subtype
- Single Family Residence
- Subtype Description
- Planned Unit Develop
- Style
- Mediterranean
- Construction
- Stucco, Wood
- Foundation
- Slab
- Stories
- 2
- Garage Spaces
- 2
- Garage
- Garage Facing Front
- Baths Other
- Shower Stall(s), Double Sinks, Sunken Tub
- Floor Coverings
- Carpet, Tile
- Laundry Description
- Cabinets, Hookups Only
- Dining Description
- Formal Room
- Kitchen Description
- Breakfast Area, Pantry Closet, Tile Counter
- Kitchen Appliances
- Gas Cook Top, Dishwasher, Microwave
- Number of Fireplaces
- 1
- Fireplace Description
- Gas Piped
- HOA
- Yes
- Road Description
- Asphalt
- Cooling
- Ceiling Fan(s), Central
- Heat
- Central
- Water
- Public
- Utilities
- Public
- Sewer
- Public Sewer
Mortgage Calculator
Listing courtesy of Realty ONE Group Complete.

All measurements and all calculations of area (i.e., Sq Ft and Acreage) are approximate. Broker has represented to MetroList that Broker has a valid listing signed by seller authorizing placement in the MLS. Above information is provided by Seller and/or other sources and has not been verified by Broker. Copyright 2026 MetroList Services, Inc. The data relating to real estate for sale on this web site comes in part from the Broker Reciprocity Program of MetroList® MLS. All information has been provided by seller/other sources and has not been verified by broker. All interested persons should independently verify the accuracy of all information. Last updated .